
3618 SCRUB CREEK RUNLAKEWOOD RANCH, FL 34211
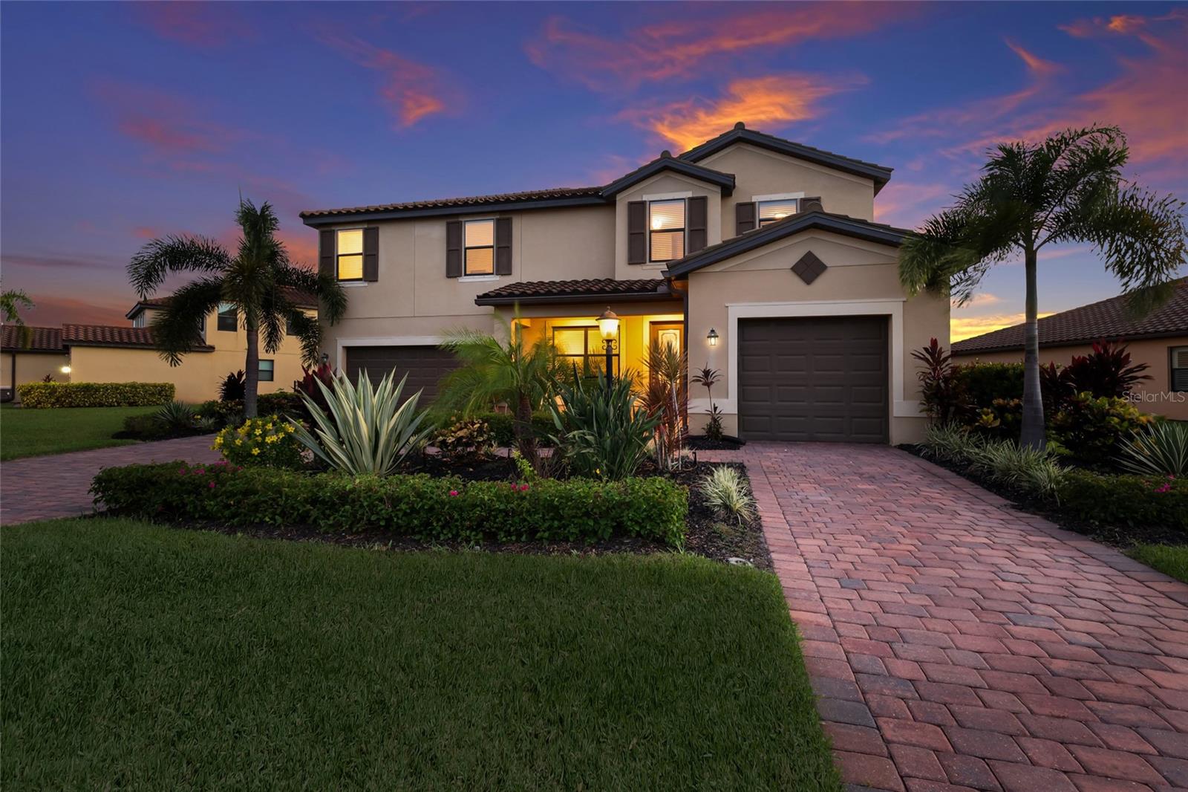
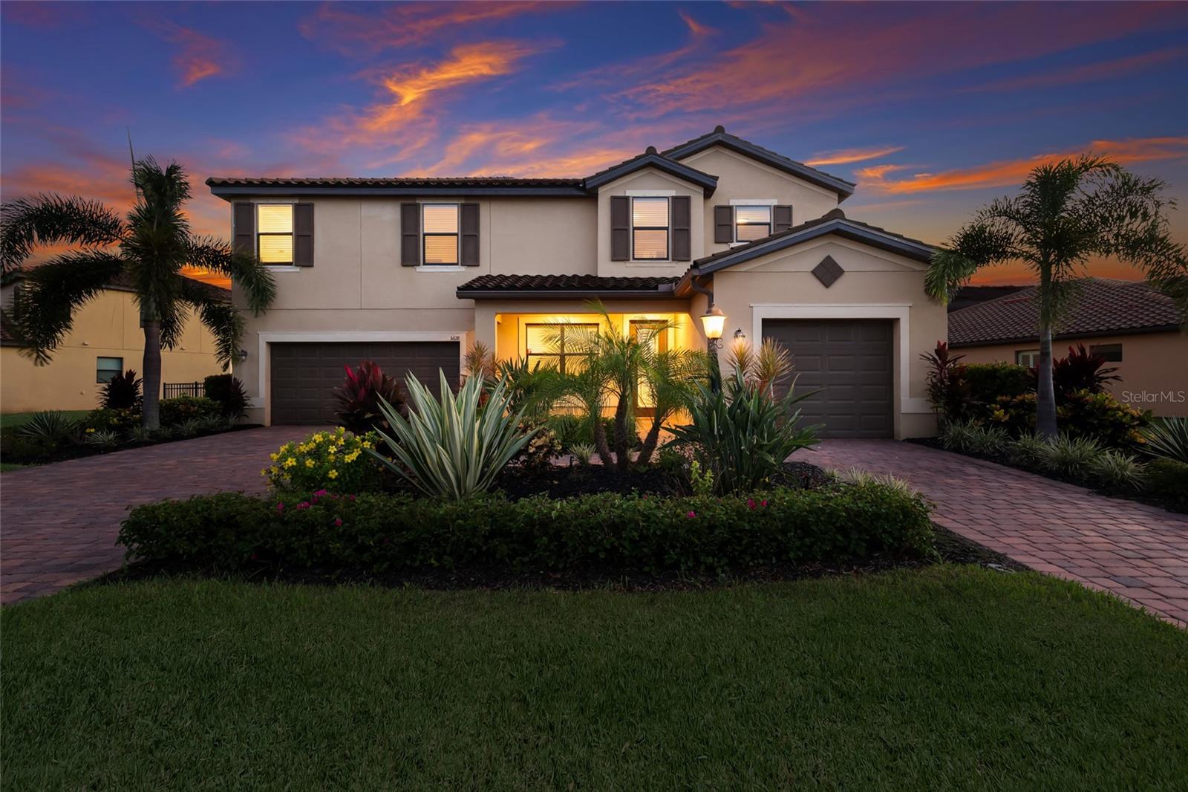
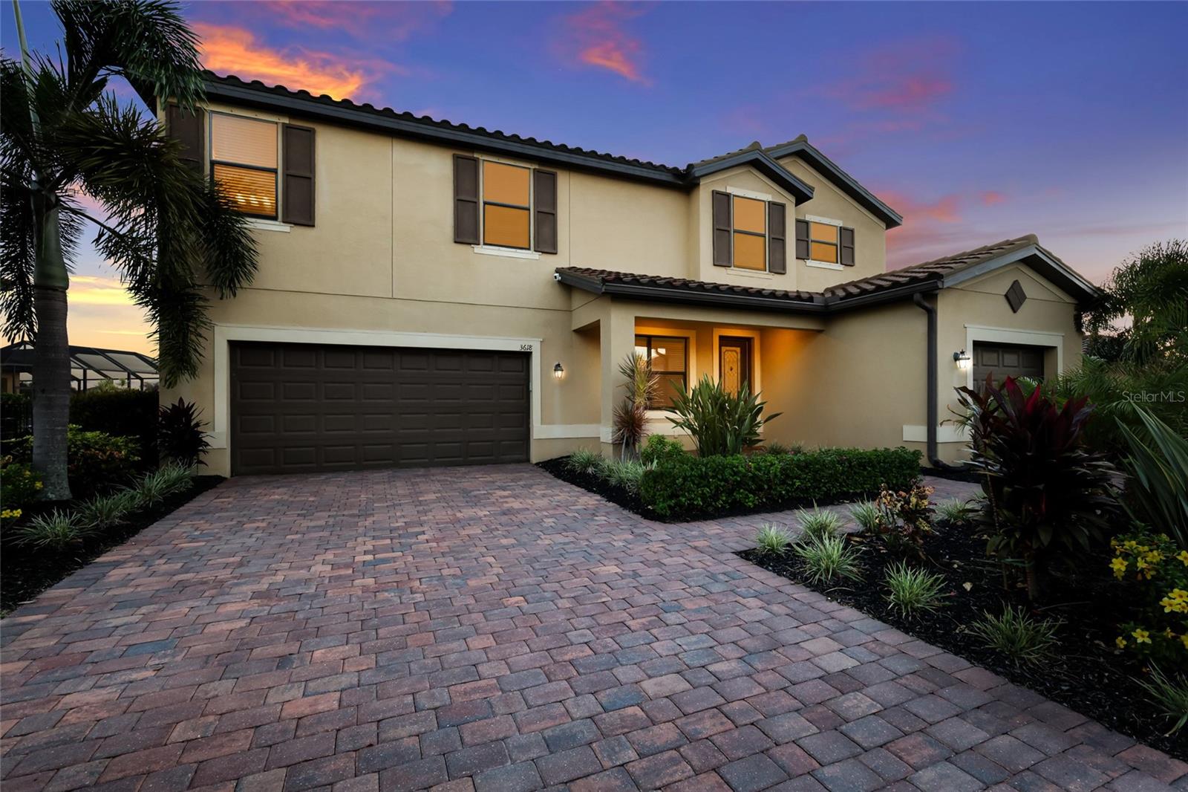
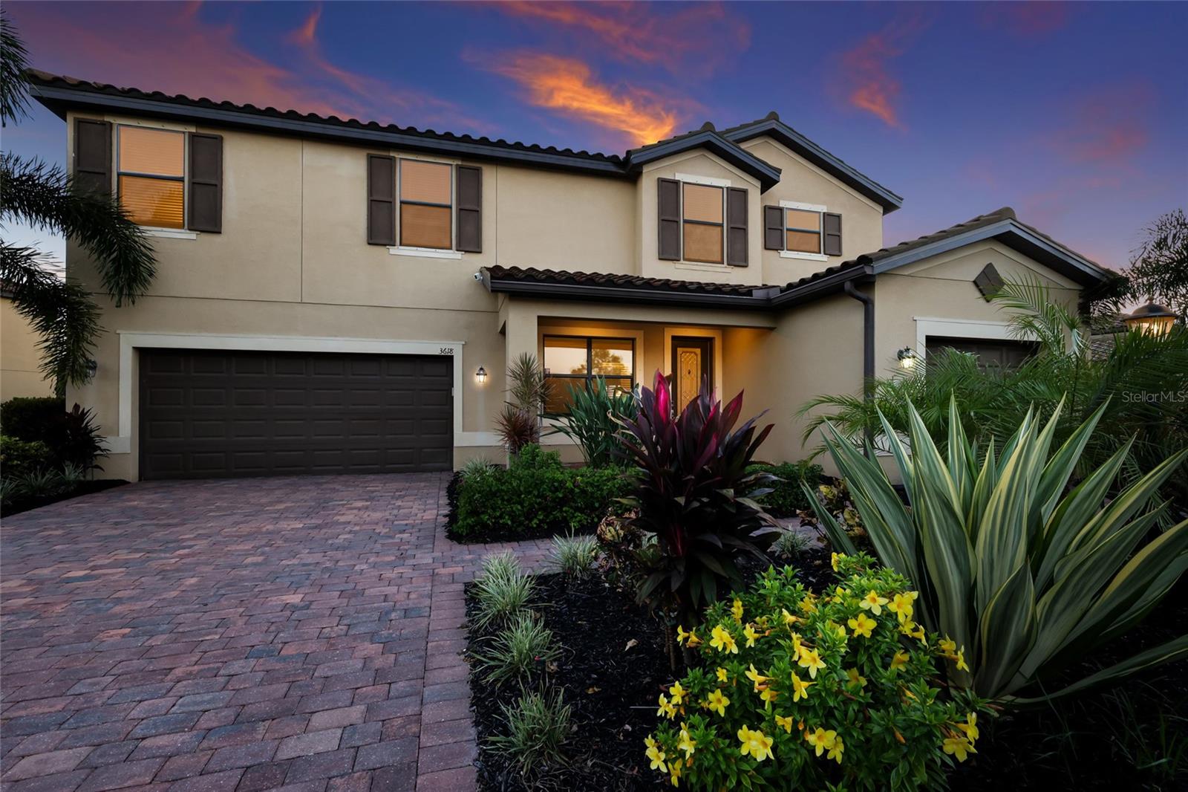
Experience the BEAUTY and exceptional floor plan of this STUNNING 5 bedroom, 4½ bath home in the highly sought after community of Savanna in Lakewood Ranch, where beautiful updates, spacious living areas, and BREATHTAKING WATER VIEWS come together to create the perfect Florida lifestyle. From the moment you step inside, you’re greeted by a spacious open area that can be designed as a sitting room, family room, or additional entertaining space, flowing seamlessly into the FORMAL dining room. Beyond, the home opens into the heart of the home with a spacious kitchen and living room combination designed for everyday living and effortless entertaining. The soaring two-story living room is truly a SHOWSTOPPER, creating an incredible sense of volume, light, and grandeur. Three large sliders open to the EXPANSIVE SCREENED lanai and pool area, allowing the beautiful outdoor views to become part of the living space. The gourmet kitchen is both beautiful and functional, featuring beautiful cabinetry, tiled backsplash, granite countertops, stainless steel appliances, and a large CENTER ISLAND with sink and breakfast bar. A separate casual dining area with another set of sliders overlooks the pool and pond, while an EXTENDED KITCHEN NOOK with additional cabinetry offers the perfect space for a coffee station or serving area. A SPACIOUS PANTRY provides plenty of storage for everything a busy family needs. The first floor also offers a PRIVATE guest bedroom with its own full bath and direct access to the outdoor living area, making it ideal for overnight guests, visiting family, or use as a convenient POOL BATH. A laundry room and half bath complete the first level. Upstairs, the open railing overlooks the dramatic two-story living room below, adding to the home’s spacious and airy feel. The generous primary suite offers a peaceful retreat with WALK-IN CLOSETS and a beautifully appointed ENSUITE bath featuring dual vanities, a garden tub, and a walk-in glass enclosed tiled shower. A versatile FLEX room, with a custom sliding barn door, provides endless possibilities and can easily be transformed into a playroom, home gym, media room, or office. One secondary bedroom features its own ENSUITE bath with a walk-in shower, while two additional bedrooms share a full bathroom with dual sinks and tub/shower combo. The expansive, beautifully pavered screened lanai features a FREE-FORM HEATED SALTWATER POOL AND SPA, with plenty of room for lounging, dining, and entertaining. Recent improvements add even more value and peace of mind, including FRESH INTERIOR PAINT throughout, NEW CARPET upstairs and in the guest bedroom, re-sanded and SEALED DRIVEWAY and pavered lanai areas, UPGRADED landscaping with beautiful flower beds, and NEW HVAC UV lights. With 3,282 sf of living space, a 3 car garage, an incredible open floor plan, resort-style pool and spa, and stunning pond and sunset views, this Savanna home truly has it all. Savanna is a fabulous community with LOW HOA resort-style amenities such as a clubhouse, swimming pool, state-of-the-art fitness center, basketball courts, playground, dog park and numerous walking paths. Lakewood Ranch is known for their A+ rated school system and is perfectly located just a short ride to downtown Sarasota, St. Pete, world class shopping, fine dining and the FAMOUS Gulf beaches! Don't wait to make this your HOME and begin your FLORIDA Lifestyle!
| 18 hours ago | Listing updated with changes from the MLS® | |
| yesterday | Listing first seen on site |

Listing information is provided by Participants of the Stellar MLS. IDX information is provided exclusively for personal, non-commercial use, and may not be used for any purpose other than to identify prospective properties consumers may be interested in purchasing. Information is deemed reliable but not guaranteed. Properties displayed may be listed or sold by various participants in the MLS Copyright 2026, Stellar MLS.
Last checked: 2026-08-25 01:11 AM EDT